← ALL WORKTYLER CASE STUDY · 01
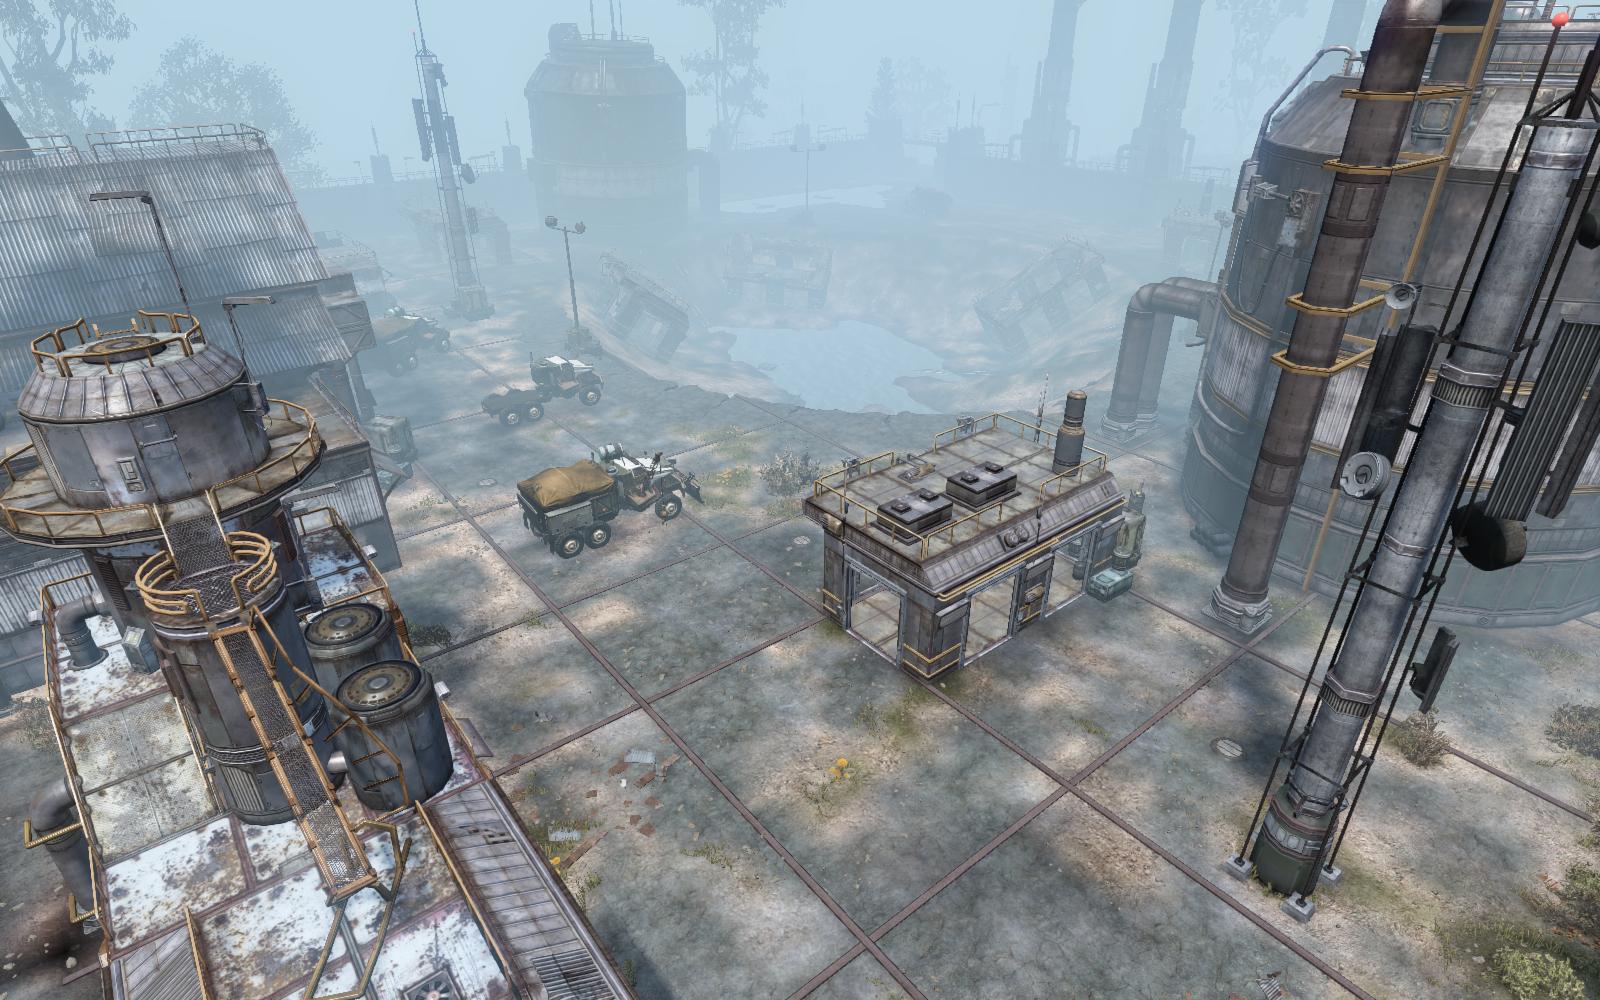
Wide view of a Defiance industrial environment

TRION WORLDS · 2011–2013

Defiance

SENIOR LEVEL DESIGNEROPEN WORLDENCOUNTER DESIGN

THE WORK

Building readable spaces
for an unpredictable world.

My work on Defiance moved between broad world composition and moment-to-moment play. I designed level layouts, encounters, and every open-world race, while partnering with environment art to preserve gameplay intent and support reliable AI navigation.

I also produced and designed the game’s 2011 E3 and Gamescom demo—turning a large, systemic world into a focused experience built to communicate clearly under pressure.

ROLE
Senior Level Designer
STUDIO
Trion Worlds
FOCUS
World, encounters, races, demos
LOCATION 01

Bathhouse

Layered combat routes, strong sightlines, elevation changes, and recurring architectural landmarks organize a hostile mountainside space.

REAL-WORLD REFERENCE

Sutro Baths

These historic photographs show Sutro Baths, the real-world San Francisco location used as visual reference for the Bathhouse. Its immense enclosed volume, exposed structural framework, tiered pools, and layered circulation informed the space.

LOCATION 02

Diablo

A broad, vehicle-readable footprint with repeated forms, sunken routes, and framed approaches connecting exterior combat to intimate interiors.

DESIGN INTENTION

Arena Combat

Diablo was designed as an arena-style space where every player in the area could converge to fight hordes of aliens spawning from the center of the crater. The layout provides room for a large number of combatants while using elevation, alternate routes, and interconnected paths to create interesting movement and flow throughout the encounter.

LOCATION 03

Northpoint

Modular structures, clear perimeter reads, and layered catwalks create a compact destination that supports multiple engagement distances.

DESIGN INTENTION

Capture & Hold

Northpoint was built for Capture and Hold PvP combat, with the central space serving as the primary contested objective. Multiple flanking routes keep every player engaged and prevent the fight from becoming static, while cover is spaced around sprint-burst distances to create a deliberate rhythm of movement, exposure, and protection.

LOCATION 04

Cable Car Repair Station

Broken rail lines and displaced cars establish a strong macro shape while wreckage, elevation, and cover produce varied encounter pockets.

DESIGN INTENTION

Insertion & Retrieval

The Cable Car Repair Station was designed as an insertion-and-retrieval space. Multiple paths let players move through the outer area, choose their approach into the main building, secure the objective, and navigate back out—supporting varied routes and tactical decisions throughout the encounter.

DESIGN FOCUS

Races

I designed every open-world race in Defiance, using the world’s terrain, roads, landmarks, and changes in elevation to create readable routes with a strong sense of speed.

The work required a world-scale view of pacing: balancing navigation clarity with challenge, directing players through memorable spaces, and tuning each route around vehicle handling and repeat play.

RING & RACE DESIGN PRINCIPLES

Show the line.
Shape the flow.

01 · RING FUNCTIONALITY

Three rings visible

Only three rings are visible at a time: the uniquely colored next target and the two rings that follow it. This gives the player enough information to visualize the upcoming race line without overwhelming the route. Each ring’s beam extends vertically, keeping the optimal path readable even when terrain or structures obscure the ring itself.

02 · RING PLACEMENT

Design around the player’s view

As soon as a player collects a ring, the next two should both be visible. This requirement defines how tight a turn can be: the player’s expected view becomes the primary constraint shaping the flow of the race.
GAMEPLAY SHOWCASEWatch on YouTube ↗

RETURN TO THE FULL ARCHIVE

More shipped work